From Palaces to Modern Homes: The History of Classical Moulding and Interior Decoration
When we think of classical interior decoration, images of European palaces, grand halls with soaring ceilings, elaborate columns, and elegantly framed walls often come to mind.
However, decorative moulding was never created solely for luxury or visual ornament.
Historically, mouldings played an important role in architectural composition. They helped define proportions, divide surfaces, create rhythm, and guide the eye toward important architectural features. The seemingly small details found along walls, ceilings, columns, doors, and windows acted almost like punctuation in architecture, bringing different elements together into a harmonious whole.
Although hundreds of years have passed, these principles continue to influence the design of modern homes, hotels, restaurants, and contemporary interiors around the world.
The forms have evolved, but the idea remains the same: thoughtful details can transform the character of a space.
The Origins of Classical Decoration in Ancient Greece and Rome
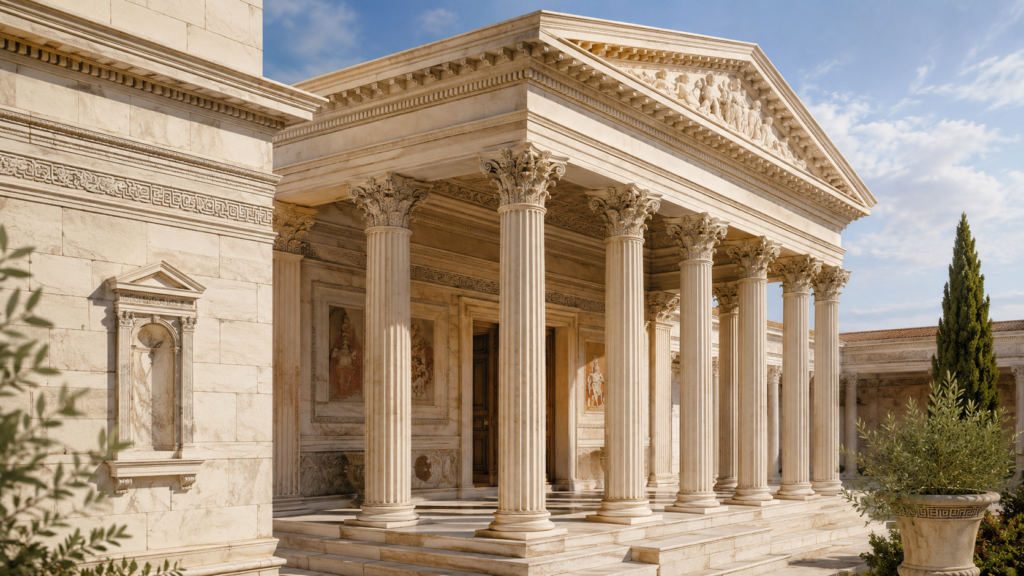
The foundations of classical decorative architecture can be traced back to ancient Greece and Rome, where proportion, symmetry, and the relationship between architectural elements were considered essential to good design.
Columns, pediments, bases, capitals, and horizontal mouldings were not arranged independently. Each element followed a carefully considered system of proportions designed to create a sense of order, strength, and elegance.
One particularly important element was the cornice, the projecting moulding found near the upper section of a building.
In exterior architecture, cornices originally served a practical purpose by helping to direct rainwater away from the walls. At the same time, they provided a strong visual finishing line at the top of a structure.
Over time, this concept was adapted for interior architecture in the form of ceiling cornices, decorative borders above doors, and ornamental wall mouldings.
Classical moulding was therefore never simply decoration. It was part of the architectural language used to define proportion, hierarchy, and character.
The Renaissance: The Revival of Classical Beauty
As architecture continued to evolve, the Renaissance brought renewed interest in the artistic and architectural principles of ancient Greece and Rome.
Architects and artists once again began studying human proportions, geometry, symmetry, and spatial order.
Buildings were designed with increasingly systematic arrangements of columns, openings, doors, windows, and decorative mouldings.
Interior decoration also expanded beyond structural elements. Walls and ceilings became important surfaces for architectural expression.
Decorative wall panels and mouldings were used to divide large surfaces into balanced sections, preventing walls from appearing overly flat or empty.
During this period, moulding began to function almost like an architectural picture frame, giving otherwise simple surfaces depth, structure, and visual hierarchy.
Baroque: When Architecture Became Theatre
If Renaissance architecture emphasized balance and order, the Baroque period introduced drama, movement, and emotional impact.
Baroque interiors were often larger in scale and featured sweeping curves, layered mouldings, deep reliefs, and dramatic contrasts of light and shadow.
Ceilings could visually flow into walls, while columns, cornices, and decorative features were arranged to guide the eye toward important focal points within the room.
Floral motifs, scrolling foliage, shells, sculptural reliefs, and deeply carved ornament became defining elements of the style.
Interior spaces were no longer treated simply as functional rooms. They became carefully composed environments designed to impress and inspire.
Decorative mouldings were often integrated with chandeliers, ceiling paintings, arches, wall panels, and architectural columns so that every element became part of one unified composition.
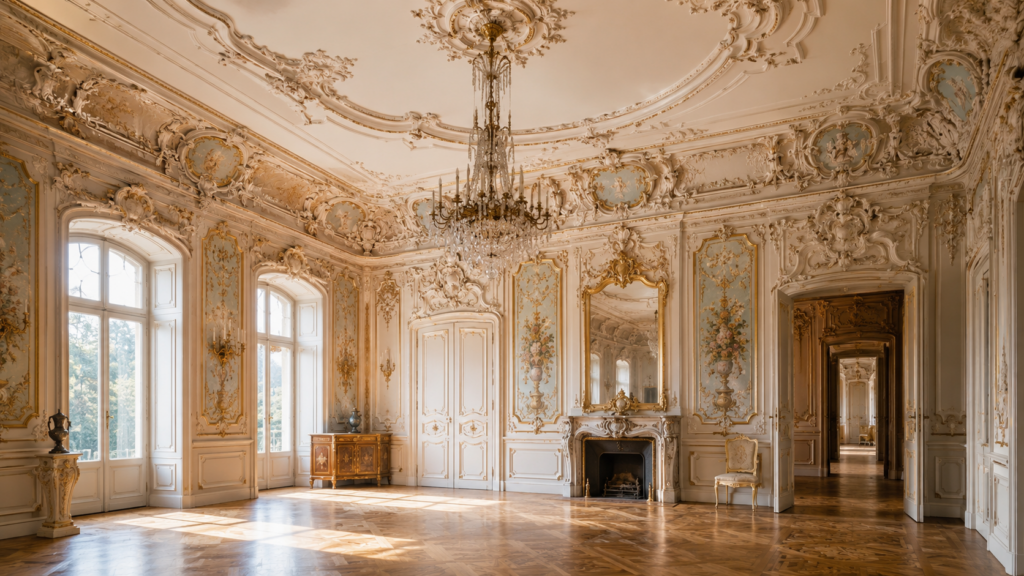
Rococo: A Lighter and More Graceful Form of Luxury
Rococo developed from the Baroque tradition but moved away from its heavier and more formal character.
Instead, Rococo decoration emphasized lightness, elegance, fluid movement, and more intimate interior spaces.
Its decorative vocabulary often included asymmetrical curves, shell forms, foliage, flowers, and flowing organic shapes.
Interior colours became softer as well, with cream, pale blue, soft pink, ivory, and gold frequently appearing within decorative schemes.
Walls and ceilings were often connected through curved cornices, ornamental frames, and flowing plasterwork, creating softer transitions between architectural surfaces.
Although Rococo interiors could contain a remarkable amount of detail, they often felt lighter and more delicate than Baroque spaces.
The style was particularly suited to salons, reception rooms, drawing rooms, and private residential interiors rather than monumental ceremonial spaces.
In Thailand, the term “Bua Louis” is commonly used to describe various forms of ornate European-style moulding. Much of the popular visual association comes from decorative styles associated with French royal interiors during the Baroque and Rococo periods, although historically these decorative traditions include many different styles and influences.
Neoclassical Design: A Return to Order and Restraint
After the highly decorative Baroque and Rococo periods, Neoclassical design marked a renewed interest in the clarity and discipline of ancient Greek and Roman architecture.
The style emphasized straight lines, symmetry, geometric forms, and carefully controlled proportions.
Decorative details remained important, but they were arranged in a more restrained and orderly manner.
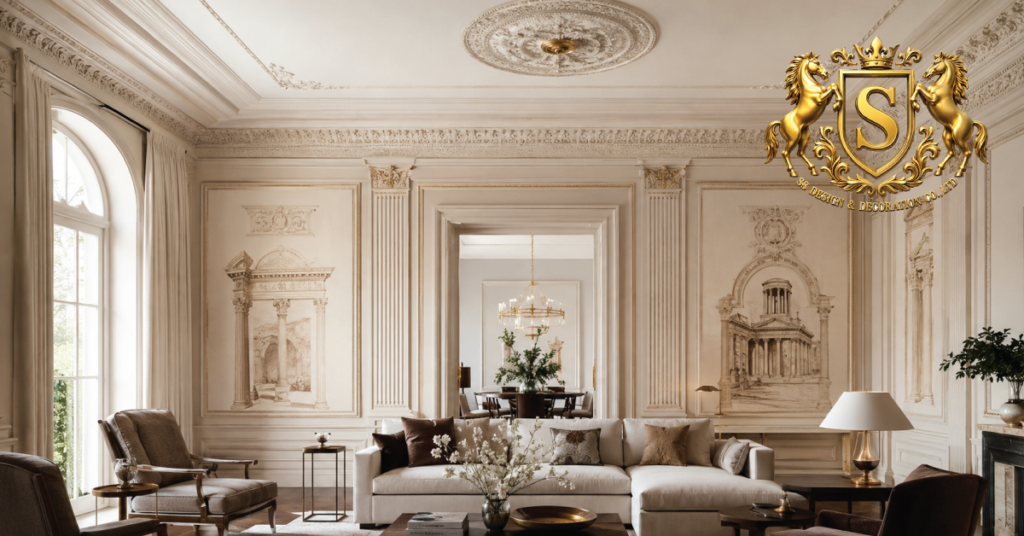
Wall mouldings were often designed as rectangular or symmetrical panels. Ceiling cornices became more refined, while decorative ceiling roses continued to provide elegant focal points for chandeliers and lighting fixtures.
The beauty of Neoclassical interiors therefore came not from the quantity of ornament, but from proportion, balance, and thoughtful use of negative space.
These principles would later become an important foundation for what we now call Modern Classic interior design.
Western Architectural Influence in Thailand
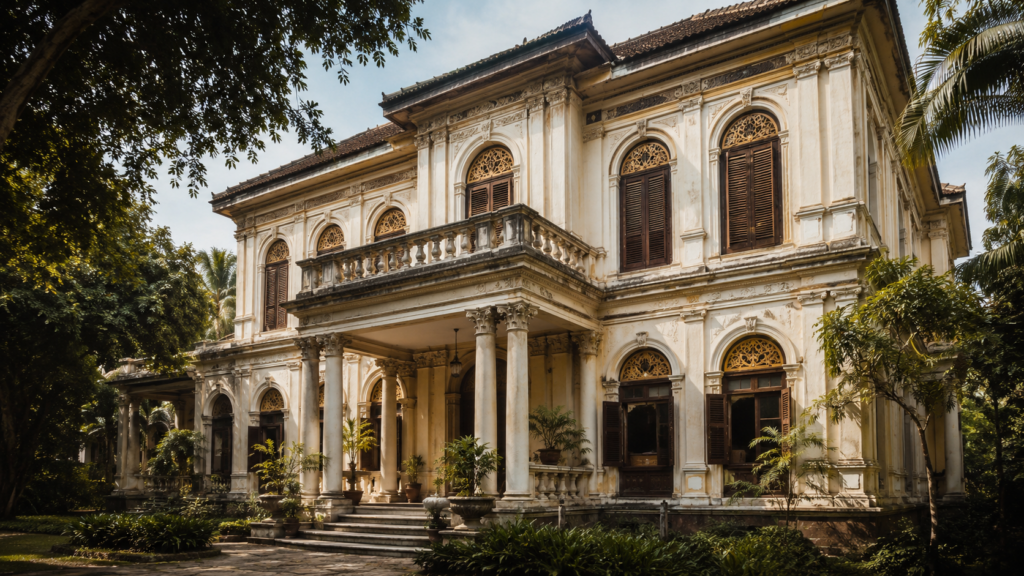
Western architectural influence became increasingly visible in Thailand during the 19th century, particularly during the reigns of King Rama IV and King Rama V.
As Siam expanded diplomatic and commercial relationships with European nations, new construction techniques, architectural concepts, materials, and decorative styles entered the country.
European architects and craftsmen were commissioned to work on important buildings, royal residences, government structures, and private homes.
Elements such as classical columns, arches, pediments, plaster mouldings, ornamental façades, and decorative door and window frames became increasingly visible in Thai architecture.
Rather than simply copying European architecture, Thai craftsmen and designers adapted these elements to local conditions, materials, craftsmanship, climate, and cultural preferences.
This interaction created distinctive architectural styles that combined Western forms with a uniquely Thai identity.
The influence can still be seen today in many historic buildings, palaces, mansions, temples, and heritage properties throughout Thailand.
From Palace Decoration to Residential Interiors
As manufacturing technology and decorative materials evolved, classical moulding became increasingly accessible.
Many architectural details that once required individual carving, sculpting, or hand-built plasterwork could be produced more efficiently using lighter and more versatile materials.
As a result, homeowners no longer needed to create an entire palace-inspired interior to enjoy the beauty of classical details.
A contemporary living room, for example, might use a simple ceiling cornice combined with slim wall mouldings painted in the same colour as the walls.
This can create additional depth and architectural interest without making the space feel overly ornate.
A dining room might feature a decorative center rose around a chandelier, connecting the lighting fixture with the architectural design of the ceiling.
Long corridors can use repeating wall panels to introduce rhythm and visual interest.
In modern interiors, luxury is therefore not necessarily created by adding more decoration.
It is often created through the careful selection of proportion, placement, scale, and detail.
Modern Classic: Classical Principles for Contemporary Living
Modern Classic interior design takes the principles of traditional classical architecture and simplifies them for contemporary lifestyles.
Highly decorative elements are often replaced with cleaner profiles and more restrained detailing.
Walls may feature slim rectangular mouldings instead of elaborate ornamentation.
Typical colour palettes include white, cream, beige, grey, and sophisticated darker tones, complemented by materials such as natural stone, glass, dark timber, and subtle gold or metallic accents.
The most important principle of Modern Classic design is not to use as many classical elements as possible.
It is to understand the purpose of each architectural detail.
- Cornice creates a refined transition between walls and ceilings.
- Cornice Corner adds detail and continuity around architectural corners.
- Center Rose creates an elegant focal point on the ceiling, particularly around lighting fixtures.
- Beading and Wall Moulding divide wall surfaces and create proportion and depth.
- Domes introduce architectural dimension and visual drama to ceilings.
- Rims and Decorative Accessories provide finishing details and distinctive character.
When these elements are selected according to the scale and proportion of a room, classical decoration can enhance a contemporary home without sacrificing openness, comfort, or modern functionality.
Decorative Moulding Is More Than Ornament. It Is the Art of Proportion.
From ancient Greek and Roman temples to European palaces, historic buildings in Thailand, and contemporary residences, decorative moulding has continuously evolved alongside architecture, technology, materials, and changing lifestyles.
Yet its fundamental purpose has remained remarkably consistent.
Moulding helps define boundaries, create rhythm, introduce depth, and connect architectural elements throughout a space.
A detail that may appear small when viewed on its own can dramatically influence the character of an entire room when it is carefully designed and positioned.
At SS Design & Decoration, we believe that selecting the right moulding profile is only one part of creating a successful interior.
Its size, proportion, placement, relationship with surrounding architectural elements, and quality of installation are equally important.
Our approach is to create decorative details that complement the character of each space, allowing classical craftsmanship to remain elegant, distinctive, and relevant for modern living.
Because a beautiful space is not created by having the most details. It is created when every detail is exactly where it belongs.